

Staging fur: Architecture
By Madeleine Dieleman and Mauro De Clerck
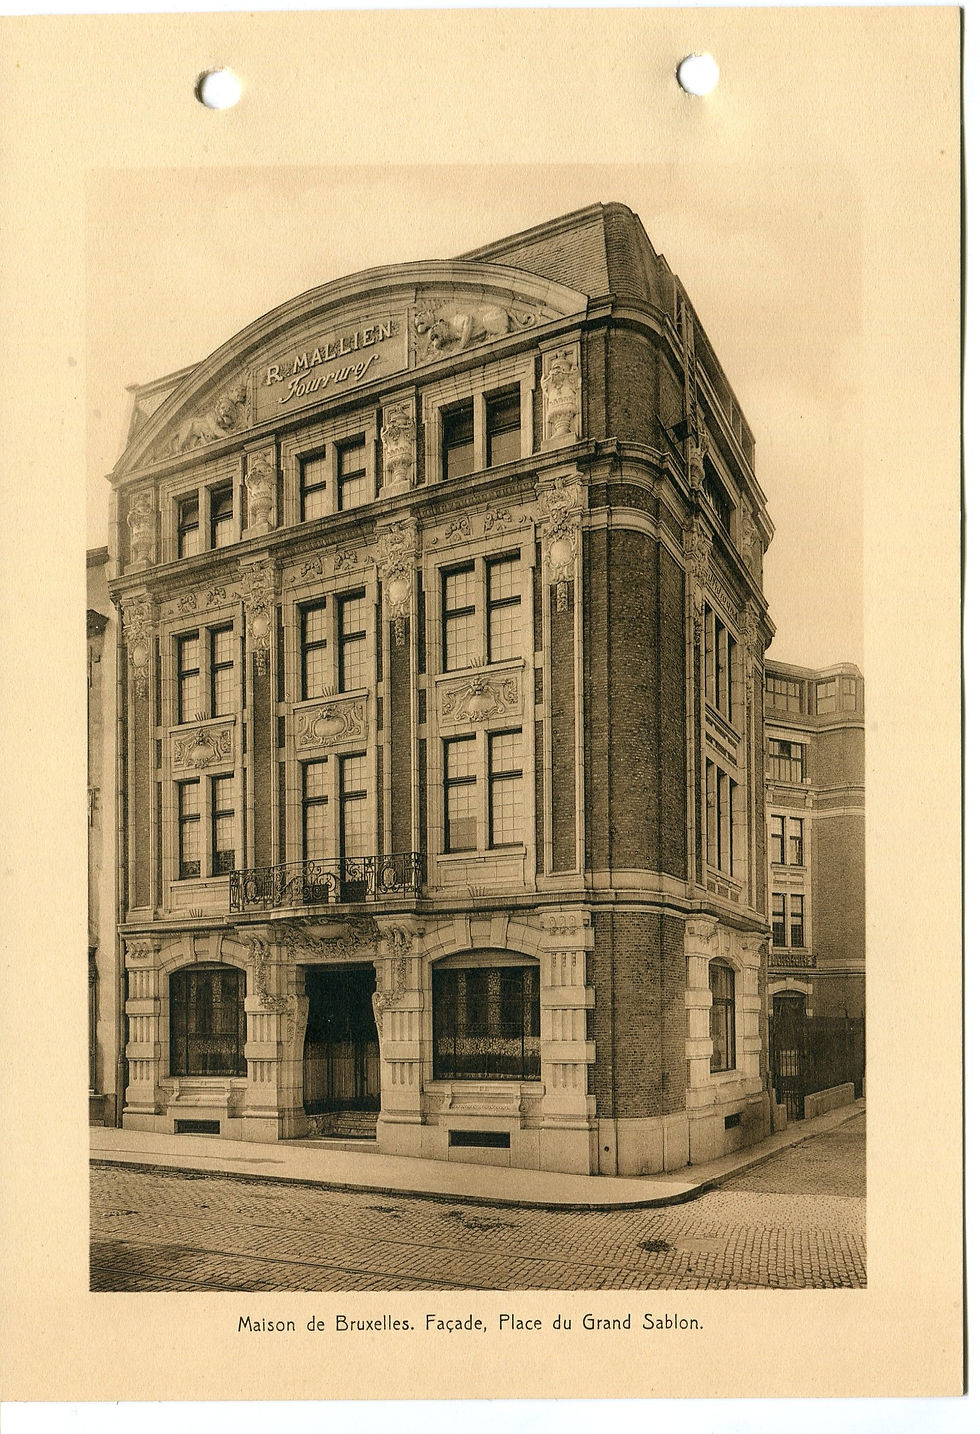
The fur salon and manufactory of the Belgian furrier Raymond Mallien, located at 40 Grand Sablon in Brussels, is one of the most striking commercial premises associated with the Belgian fur industry. It brings together the public spectacle of a luxury salon with the practical infrastructure required for fur production, storage, and preservation. The choice of the Grand Sablon was highly strategic. In the early twentieth century, the square formed a lively centre of luxury consumption, home to ateliers, fashion boutiques, and auction houses, and attracted the city’s affluent clientele.
This was not Mallien’s first store. Before relocating to the prestigious Sablon district, his Brussels fur shop had been situated at 29–31 Rue de Lombard. He also operated boutiques in Antwerp, at 41 Rue des Tanneurs, and in Paris, at 3 Rue d’Hauteville and, later, on Rue Réaumur.
The design of Mallien’s building has a rich and layered history. Built around 1920, the commission was first given to Belgian architect Victor Dirickx, who developed the plans in the Brussels Beaux-Arts. His design was largely symmetrical and relatively restrained, with richer decoration concentrated at the ground-floor level. Dirickx was later replaced by the French architect, Jacques Barbotin, who introduced a stronger sense of monumentality. Barbotin combined Brussels Beaux-Arts forms with elements of a Neo Louis XIV aesthetic, giving the building a theatrical and historically resonant presence. Alongside his affinity for French architectural traditions, Barbotin was also deeply interested in historic Flemish architecture, an influence which manifested itself the use of strong vertical alignments and brickwork.
The most striking feature of the building is its façade. Whereas Dirickx had originally envisioned a light brick exterior, Barbotin introduced a combination of red brick from Zandvoort and white Euville stone. This limestone, quarried in the Meuse region, was highly prized in nineteenth- and early twentieth-century French architecture. Its durability and resistance to frost made it a preferred material for major Parisian buildings such as the Opéra Garnier. In Brussels, too, the stone appeared in prestigious constructions, including the Royal Palace of Laeken and Gare du Midi giving the building a distinctly international and refined appearance.
Tall vertical lines, richly developed ornamentation and a monumental roofline also add to the visual statement of the front façade. This is further enhanced through the integration of Mallien’s name, which sits front and centre between two pairs of sculptural lions, an established symbol of strength, authority and Belgian heraldic identity. In the context of the fur trade, these animals also give the façade a charged symbolic presence: placing animal imagery at the centre of Mallien’s commercial identity.
Inside, the building combined display, production, and storage. The upper floors were simple in design, serving primarily as storage and workspace for employees. Since these levels were dedicated entirely to production and fur processing, they were designed as purely utilitarian. The ground floor, by contrast, was richly decorated with mirrors, murals and elaborate surfaces, presenting fur in its full splendour to clients entering from the Sablon. The basement served as a cooled storage area, an essential feature, given the organic nature of fur.
Mallien’s building therefore gives architectural form to the fur trade. Through its rich ornamentation, monumental façade, prestigious materials, and position on the Grand Sablon, it preserves the history of fur in the Brussels landscape. Embedded in the city’s material and commercial fabric, the building reflects the ambition, scale, and wealth accumulated through the fur trade.
Bibliography:
Architectura.be. “L’ancienne manufacture de fourrures Raymond Mallien reconvertie grâce à VDD Project Development.” Accessed 5 May 2026. https://www.architectura.be/fr/actualite/l-ancienne-manufacture-de-fourrures-raymond-mallien-reconvertie-grace-a-vdd-project-development/.
Archiwebture. “Bétons armés Hennebique (BAH): bureau technique central.” Accessed 5 May 2026. https://archiwebture.citedelarchitecture.fr/archive/fonds/FRAPN02_BAH/view:3058304.
Archiwebture. “Manufacture de fourrures pour R. Mallien, place du Grand Sablon, Bruxelles (Belgique).” Accessed 5 May 2026. https://archiwebture.citedelarchitecture.fr/ark:/43435/849798.
French Moments. “Euville Stone: The Epic Story of a Lorraine Stone.” Last modified 12 September 2023. https://frenchmoments.eu/euville-stone/.
Heritage Brussels. “Ancienne Manufacture de fourrures Raymond Mallien.” Accessed 5 May 2026. https://monument.heritage.brussels/fr/buildings/30191.
Objects with Narratives. “The Grand Sablon 40, Brussels.” Accessed 5 May 2026. https://objectswithnarratives.com/pages/the-grand-sablon-40-brussels.
VDD Project Development. “Grand Sablon 40.” Accessed May 5, 2026. https://www.vddprojectdevelopment.com/fr/grand-sablon-40
Heritage Brussels. “Ancienne Manufacture de fourrures Raymond Mallien.” Accessed 5 May 2026. https://monument.heritage.brussels/fr/buildings/30191.